Save
Ask
Tour
Hide
Share
$599,900
46 Days On Site

74 Davidson Rd
Boxborough, MA 01719

For Sale|Single Family Residence|Active
3
Beds
1
Total Bath
1
Full Bath
1,145
SqFt
$524
/SqFt
1952
Built
County:
Middlesex
74 Davidson Rd74 Davidson Rd74 Davidson Rd74 Davidson Rd
Save
Ask
Tour
Hide
Share

Mortgage Calculator

Monthly Payment (Est.)

Enter an interest rate to see your estimated monthly payment.
Calculator powered by Showcase IDX, a Constellation1 Company. Copyright ©2026 Information is deemed reliable but not guaranteed.

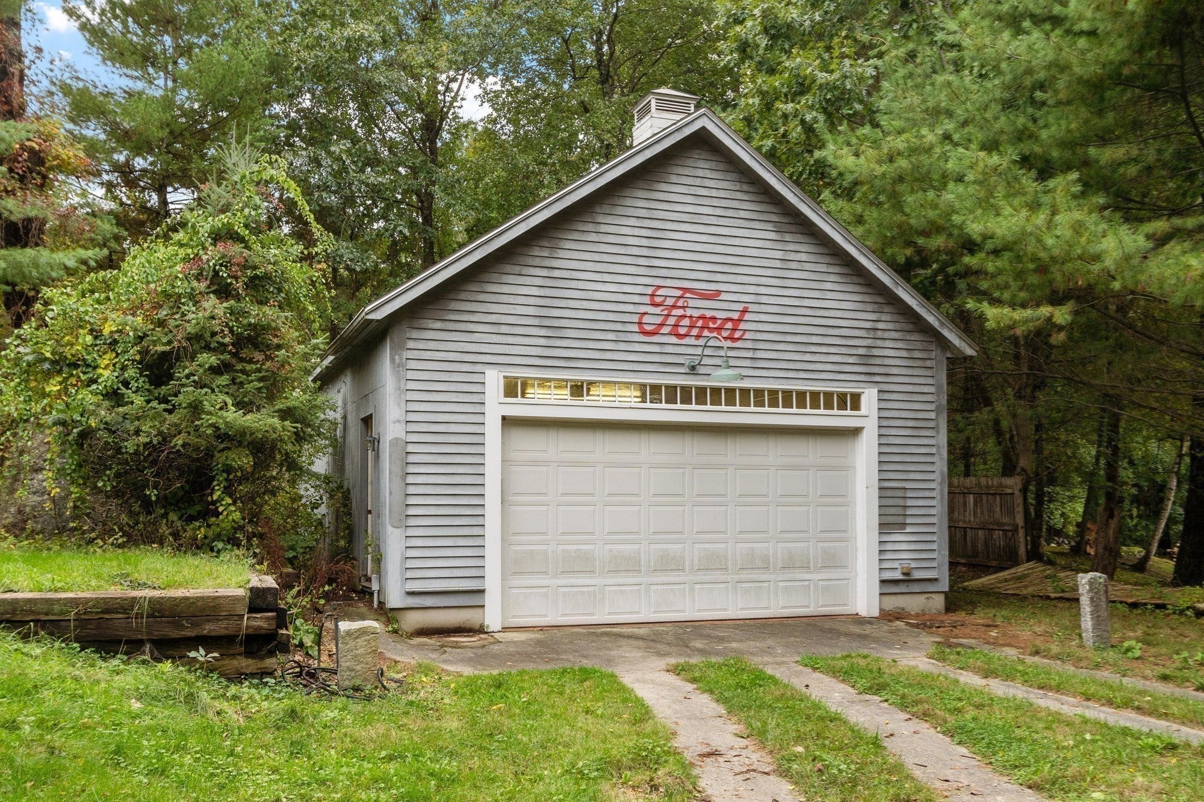
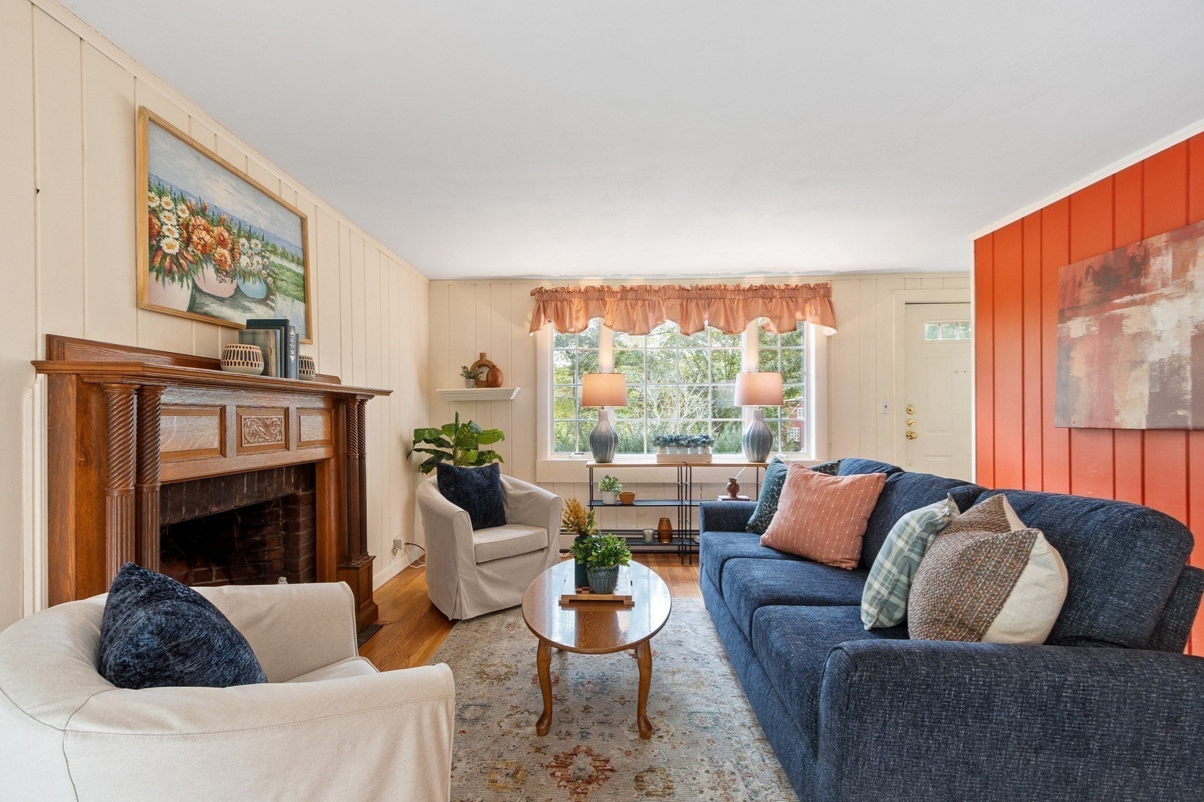
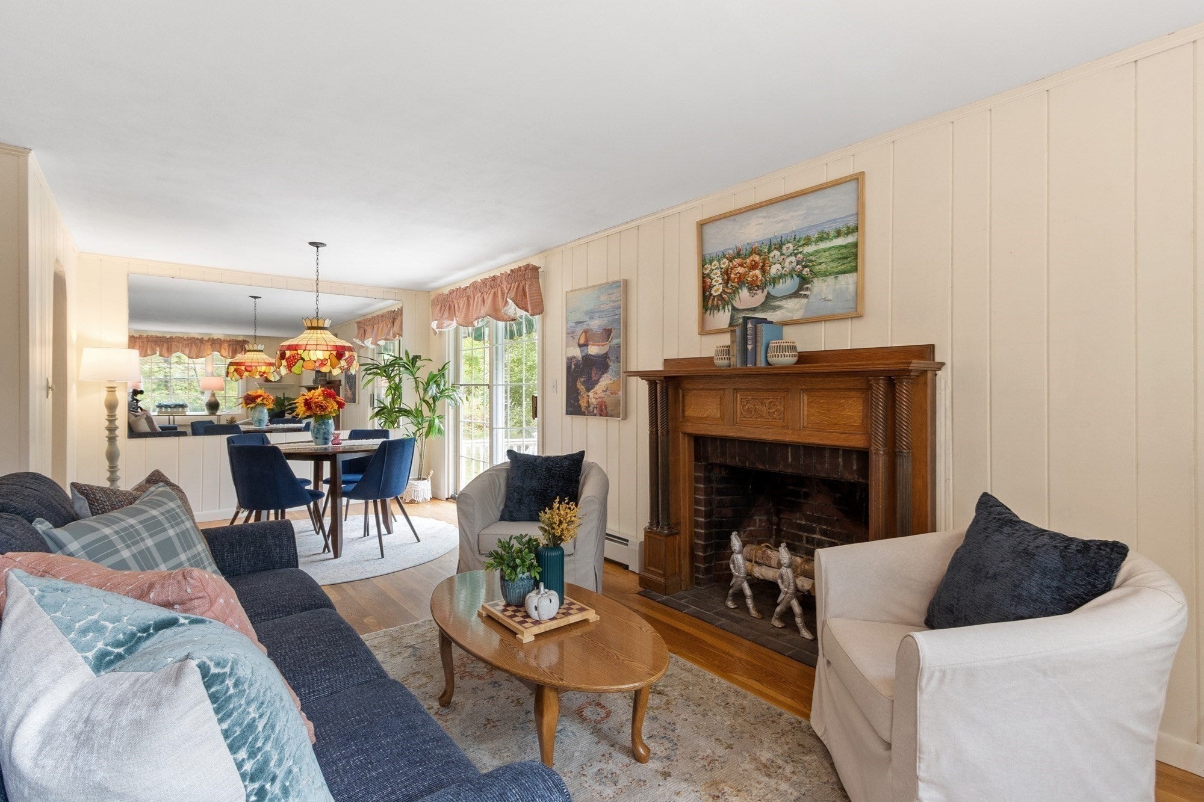
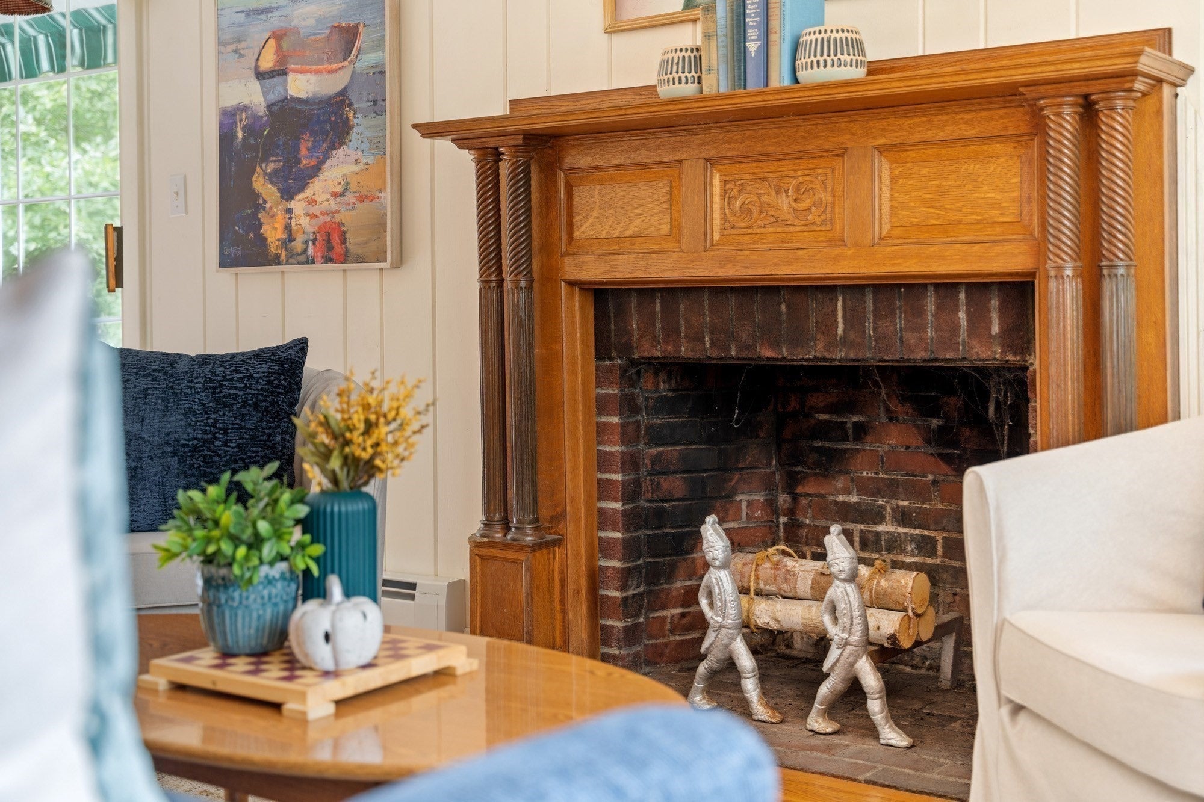
An oversized detached garage with its own driveway adds a world of possibilities to this welcoming three-bedroom Ranch! Set on two parcels totaling approximately 0.9 acres, 74 & 80 Davidson Road offers a well-maintained, move-in-ready home with the opportunity to update at your own pace and make it your own. Hardwood floors, a wood-burning fireplace and a large picture window bring warmth and natural light to the living room. The adjoining dining area opens to a deck overlooking the yard, while the kitchen connects to a bright family room with a vaulted wood ceiling, wood stove and windows on three sides. Three bedrooms and a full bath complete the main level, with laundry, storage and a one-car garage below. Mature trees, stone walls and fruit trees create an inviting backdrop for gardening and time outdoors. The oversized two-car detached garage offers generous space for vehicles, a workshop or hobbies, with nearby water and electricity already in place. Buyers interested in keeping animals or exploring conversion to an accessory dwelling unit will need to conduct their own due diligence regarding feasibility and town approvals; the building is not connected to septic. Boxborough is a Right To Farm community and agricultural uses are encouraged.Come explore the home, walk the grounds and imagine how this versatile property could work for you!

Save
Ask
Tour
Hide
Share
Listing Snapshot
Price 
$599,900
Days On Site 
46 Days
Bedrooms 
3
Inside Area (SqFt) 
1,145 sqft
Total Baths 
1
Full Baths 
1
Partial Baths 
N/A
Lot Size 
0.9 Acres
Year Built 
1952
MLS Number 
73585309
Status 
Active
Property Tax 
$9,607.5
HOA/Condo/Coop Fees 
N/A
Sq Ft Source 
Public Records
Friends & Family
Recent Activity
6 days agoListing updated with changes from the MLS
2 months agoListing first seen on site
General Features
Acres 
0.9
Attached Garage 
Yes
Disclosures 
Property consists of two parcels74 & 80 Davidson Rd. 74 Davidson has a one-car under garageand the oversized 2-car detached garage is located at 80 Davidson and has its own driveway plus water and electricity. Possible ADU potential.
Foundation 
Concrete Perimeter
Garage 
Yes
Garage Spaces 
3
Parking 
PavedDetachedGarage Door OpenerOversizedOff StreetAttachedGarage
Parking Spaces 
6
Property Sub Type 
Single Family Residence
Sewer 
Private Sewer
SqFt Above 
1145
SqFt Total 
1145
Style 
Ranch
Water Source 
Private
Zoning 
AR
Interior Features
Appliances 
Water HeaterRangeDishwasherRefrigeratorWasherDryerRange Hood
Basement 
FullUnfinished
Electric 
200+ Amp Service
Fireplace 
Yes
Fireplace Features 
Living Room
Fireplaces 
1
Flooring 
TileHardwood
Heating 
BaseboardOilZoned
Interior 
High Speed InternetMaster DownstairsVaulted Ceiling(s)
Laundry Features 
In BasementElectric Dryer HookupWasher Hookup
Window Features 
Insulated Windows
Bathroom 1 
Dimensions - 8x6Level - FirstArea - 48
Bedroom 2 
Dimensions - 11x8Level - FirstArea - 88
Bedroom 3 
Dimensions - 11x8Level - FirstArea - 88
Dining Room 
Dimensions - 10x8Level - FirstArea - 80
Family Room 
Dimensions - 15x14Level - FirstArea - 210
Kitchen 
Dimensions - 12x8Level - FirstArea - 96
Living Room 
Dimensions - 16x14Level - FirstArea - 224
Master Bedroom 
Dimensions - 11x11Level - FirstArea - 121
Save
Ask
Tour
Hide
Share
Exterior Features
Construction Details 
Frame
Exterior 
Permeable PavingRain GuttersStorage
Fencing 
Stone
Frontage 
273.00
Other Structures 
Storage
Patio And Porch 
Deck
Roof 
Shingle
Windows/Doors 
Insulated Windows
Community Features
Community Features 
Tennis Court(s)Park
Horse Allowed 
Yes
Schools
School District
Unknown
Elementary School
Blanchard Memorial
Middle School
Rj Grey Junior High
High School
Acton Boxborough High School
Listing courtesy of Kristin B. Hilberg of Keller Williams Realty Boston Northwest


The property listing data and information, or the Images, set forth herein were provided to MLS Property Information Network, Inc. from third party sources, including sellers, lessors, landlords, and public records, and were compiled by MLS Property Information Network, Inc. The property listing data and information, and the Images, are for the personal, non-commercial use of consumers having a good faith interest in purchasing, leasing or renting listed properties of the type displayed to them and may not be used for any purpose other than to identify prospective properties which such consumers may have a good faith interest in purchasing, leasing or renting. MLS Property Information Network, Inc. and its subscribers disclaim any and all representations and warranties as to the accuracy of the property listing data and information, or as to the accuracy of any of the Images, set forth herein.

Last checked 2026-11-17 02:16 AM UTC

Neighborhood & Commute
Source: Walkscore
Save
Ask
Tour
Hide
Share